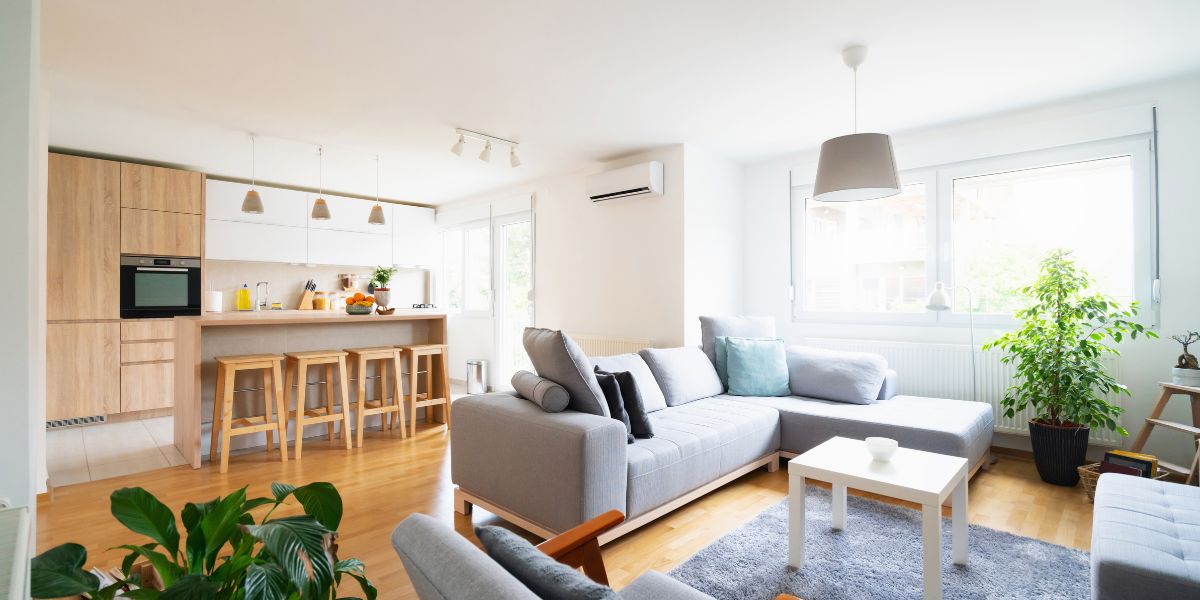
A home renovation often begins with a visual idea. Homeowners may imagine a brighter kitchen, a cleaner bathroom, a finished basement, a larger family room, or a more modern main floor. Style is important, but the most successful renovations are not built around appearance alone. They are built around the way people actually live.
A home can look beautiful and still feel inconvenient. A kitchen can have new cabinets but poor storage. A bathroom can have attractive tile but weak lighting. A basement can be finished but still feel uncomfortable. A home addition can add space but create awkward flow. This is why renovation planning should begin with function, comfort, and daily routines.
For homeowners considering custom home renovation services, the goal should be to create a home that feels better every day. A strong renovation should improve movement, storage, lighting, layout, durability, and long-term comfort, while still creating a finished space that looks polished and personal.
The Best Renovations Start With Everyday Frustrations
Most renovation projects begin because something in the home no longer works well. The kitchen may feel too crowded when more than one person is cooking. The entryway may collect shoes, coats, and bags because there is no proper storage. The bathroom may feel cramped during busy mornings. The basement may have potential but remain unused because it feels dark or cold.
These frustrations are important because they reveal what the renovation needs to solve. A project that starts with real problems is more likely to create meaningful improvements. Instead of simply replacing older finishes with newer ones, the renovation can address the way the home functions.
Homeowners should think about where daily routines feel difficult. Where does clutter collect? Which spaces feel too dark? Which rooms are underused? Where does the home feel disconnected? These questions help shape a renovation that feels practical and personal.
A renovation should make the home easier to live in, not only more attractive.
A Clear Goal Makes Every Decision Easier
Renovation projects involve many choices. Homeowners may need to decide on layouts, flooring, cabinets, tile, countertops, lighting, fixtures, hardware, appliances, windows, doors, and paint colours. Without a clear goal, these choices can quickly become overwhelming.
A clear goal gives the project direction. If the goal is better storage, the renovation should focus on cabinetry, closets, pantry space, built-ins, and organization. If the goal is better flow, the layout may need to improve connections between rooms. If the goal is long-term comfort, the design may prioritize durability, lighting, accessibility, and flexible spaces.
Every decision should support the purpose of the renovation. This helps prevent the project from becoming a collection of unrelated updates.
A home renovation feels more successful when the finished result clearly solves the problems that led to the project in the first place.
Design and Construction Should Work Together Early
A renovation idea needs to be both creative and buildable. A layout may look excellent in a design concept, but it must work with the home’s structure, plumbing, electrical systems, heating, cooling, insulation, permits, budget, and construction requirements.
When design and construction are separated too much, problems can appear later. A wall may be structural. A kitchen layout may require electrical changes. A bathroom update may involve plumbing or waterproofing challenges. A basement renovation may need moisture control, ceiling adjustments, or mechanical planning. A home addition may require foundation work, roofline coordination, and exterior design decisions.
For homeowners exploring design-build home remodeling, early coordination can help connect the design vision with practical construction planning. This makes it easier to understand what is realistic before work begins.
The strongest renovation plans bring creativity and building knowledge into the same process from the start.
Kitchens Should Be Designed for Movement and Gathering
The kitchen is often one of the most active rooms in the home. It supports cooking, cleaning, school lunches, morning coffee, family conversations, homework, and entertaining. Because the kitchen works so hard, it needs more than attractive finishes.
A good kitchen renovation considers workflow, storage, counter space, appliance placement, pantry access, seating, lighting, and traffic flow. It should be easy to move between the fridge, sink, stove, prep areas, and cleanup zones. It should also feel comfortable when several people are using the space at once.
Some kitchens need a larger island. Others need deeper drawers, better pantry storage, wider walkways, stronger task lighting, or a more open connection to the dining area. The right solution depends on the home and the household.
A kitchen should feel welcoming, but it should also reduce daily frustration.
Bathrooms Need Practical Planning Behind the Finishes
Bathrooms may be smaller than other rooms, but they require careful planning. A bathroom renovation involves plumbing, electrical work, waterproofing, ventilation, lighting, tile, fixtures, storage, and long-term durability. If these details are not planned properly, even a beautiful bathroom can feel inconvenient.
A family bathroom may need durable surfaces and practical storage. An ensuite may focus on privacy, comfort, and relaxation. A powder room may need a compact layout that still feels polished and inviting.
Small improvements can make a major difference. Better lighting can improve daily routines. A larger vanity can reduce clutter. Proper ventilation can protect the space. Durable materials can make cleaning easier.
A bathroom renovation should look fresh, but it also needs to perform well for everyday use.
Basements Can Become Flexible Living Space
Many basements are underused because they feel unfinished, dark, cold, or disconnected from the rest of the home. With thoughtful planning, a basement can become one of the most useful spaces in the house.
A finished basement can support a family room, guest suite, home office, gym, playroom, entertainment area, hobby room, or organized storage. The key is to design the space with a clear purpose.
Basements need special attention because they often have conditions that other rooms do not. Ceiling height, insulation, moisture control, lighting, flooring, mechanical systems, and layout all influence the final result. Without careful planning, a basement may still feel uncomfortable even after it is finished.
A strong basement renovation should feel like part of the home, not leftover square footage.
Home Additions Should Feel Fully Connected
When a home needs more room, an addition can be a valuable solution. It may create a larger kitchen, family room, mudroom, garage, primary suite, home office, or space for multi-generational living. However, an addition should not simply add square footage. It should improve the way the whole home works.
A successful addition needs to feel connected to the original house. Exterior materials, rooflines, windows, ceiling heights, flooring transitions, natural light, and interior flow all matter. If these details are ignored, the addition may feel separate or awkward.
Additions also involve structural planning, permits, foundation work, insulation, utilities, heating, cooling, and exterior coordination. Early planning helps make sure the new space feels natural and useful.
A well-designed addition should feel like it was always meant to be part of the home.
Older Homes Need Careful Renovation Choices
Older homes often have character that homeowners want to preserve. Original trim, traditional layouts, mature neighbourhood settings, and unique details can make a home feel special. At the same time, older homes may need updates to support modern comfort and function.
Renovating an older home requires balance. Some features may be worth keeping, while others may need to be replaced or redesigned. Electrical systems, plumbing, insulation, windows, flooring, ventilation, and structure may all need review depending on the project.
A thoughtful renovation should respect the home’s personality while improving how it works. The goal is not always to make an older home feel brand new. In many cases, the best result is a home that feels refreshed, practical, and still full of character.
A careful approach can preserve charm while improving daily comfort.
Storage Should Be Treated as a Core Design Feature
Storage is one of the most important parts of renovation planning. Many homes feel cluttered not because they are too small, but because storage is not located where people need it.
A renovation can improve storage in practical ways. Kitchens can include pantry space, deep drawers, cabinet organizers, and appliance storage. Mudrooms can provide space for coats, shoes, bags, and seasonal items. Bathrooms can include larger vanities, linen storage, and built-in shelving. Basements can include organized storage zones that do not reduce living space.
Good storage should feel natural and easy to use. It should support real routines and make the home easier to maintain.
When storage is designed properly, the entire home can feel calmer, cleaner, and more comfortable.
Lighting Can Change the Entire Feel of a Home
Lighting has a major effect on renovation results. A room with poor lighting can feel dull, small, or uncomfortable even if the finishes are beautiful. A thoughtful lighting plan can make spaces feel warmer, brighter, and more useful.
Kitchens need task lighting for cooking and preparation. Bathrooms need balanced lighting for daily routines. Living spaces may need softer lighting for relaxing. Basements often need layered lighting to avoid feeling flat or dark.
Natural light should also be considered. Window placement, doors, openings between rooms, and layout changes can affect how light moves through the home.
Lighting should be planned early because it affects electrical work, ceiling details, cabinetry, mood, and everyday function.
Materials Should Match the Way the Home Is Used
Renovation materials should be chosen for both appearance and performance. A finish may look beautiful in a showroom but may not be the right choice for a busy household, pets, children, frequent guests, or heavy daily use.
Flooring, countertops, cabinetry, tile, paint, hardware, and fixtures should all match the lifestyle of the home. Durable flooring may matter in high-traffic areas. Easy-clean surfaces may matter in kitchens, bathrooms, and mudrooms. Moisture-resistant materials may be important in bathrooms and basements.
The best materials are not always the most expensive. They are the materials that fit the home, the budget, maintenance expectations, and daily routines.
A renovation should look good when finished and continue to make sense years later.
Budget Planning Helps Protect the Main Vision
Renovation budgets can become difficult to manage when decisions are not organized early. Structural work, permits, labour, materials, custom features, finishes, and hidden conditions can all affect the final cost.
A clear budget helps homeowners prioritize. Some features may be essential to the success of the renovation, while others may be adjusted or simplified. Budget planning helps decide where to invest and where to save.
A good budget does not remove creativity. It helps focus the project around the choices that matter most. When homeowners understand how each decision affects the project, they can move forward with more confidence.
The strongest renovation plans balance vision, function, and financial comfort.
Professional Guidance Helps Turn Ideas Into a Buildable Plan
Many homeowners know what they dislike about their current home, but they may not know how to turn those frustrations into a practical renovation plan. They may have inspiration photos, general ideas, and a wish list, but need help connecting those ideas to structure, budget, materials, and construction.
A company like Rusch Design Build can help homeowners move from early renovation goals to a clearer plan that considers both design and construction.
Professional guidance helps identify opportunities, explain tradeoffs, and organize decisions in a way that makes the renovation easier to understand. It can also help homeowners avoid choices that may look good at first but do not serve the home well over time.
The right support can make renovation feel more organized, realistic, and rewarding.
A Better Renovation Creates a Better Everyday Home
A successful renovation should improve how the home supports the people who live there. New finishes are important, but they should serve a larger purpose. The project should improve comfort, movement, storage, lighting, durability, flexibility, and long-term enjoyment.
Whether the renovation involves a kitchen, bathroom, basement, addition, older home update, or full-home transformation, the goal should be a home that feels better every day.
With thoughtful planning, realistic budgeting, practical material choices, and coordinated design and construction, renovation can do more than update a house. It can create a home that is more useful, more comfortable, and better suited to the way people actually live.